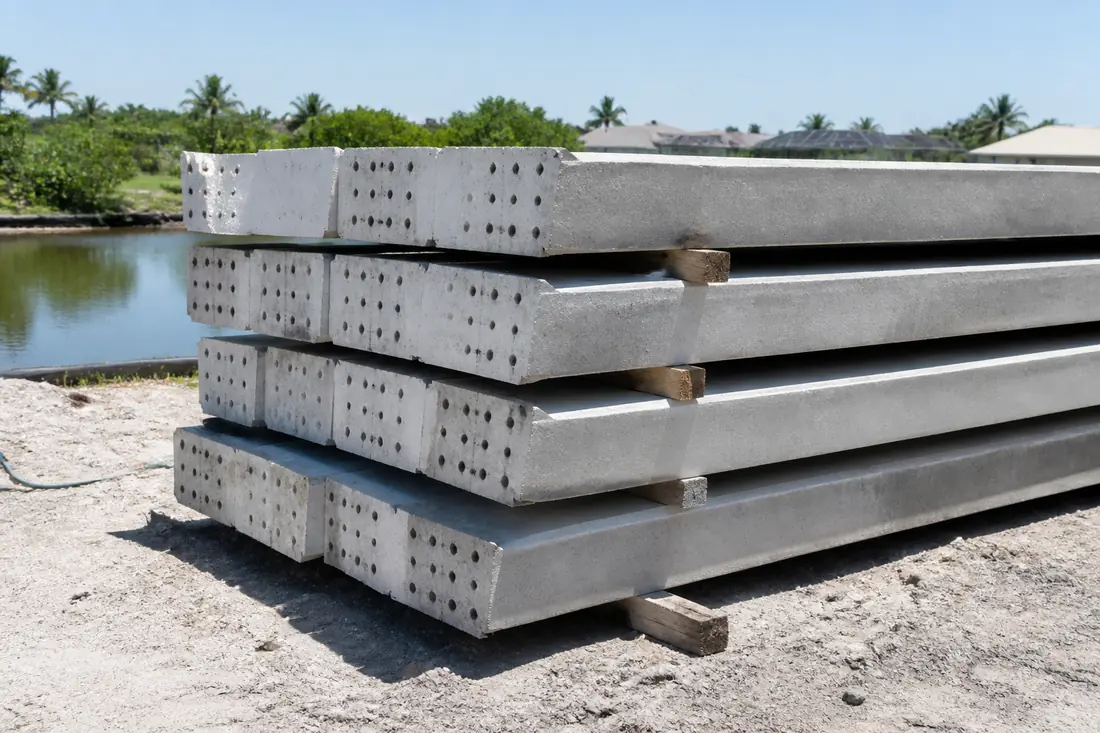
Two quotes for the same 120 feet of Cape Coral seawall both say “precast prestressed concrete panels.” One is 30 percent cheaper. Nothing in either document says how much prestress is in the panel, how long the piles are, or what the concrete cover is on the saltwater face — and those three numbers do more to decide how long the wall lasts than anything else on the page.
They are not trade secrets. They are in the Florida Building Code, and a homeowner can read them in an afternoon.
Start with what the code does not say
Chapter 18 of the 2023 Florida Building Code governs soils and foundations, and it carries no operative seawall provisions at all. Seawalls are named in exactly one place in the chapter: Section 1833, “High-Velocity Hurricane Zones—Seawalls and Bulkheads.” Its entire text is the word RESERVED. There is no seawall design section to follow, anywhere in the chapter, for any jurisdiction.
What Chapter 18 does contain is a detailed set of requirements for precast prestressed concrete piles as deep foundation elements, and Section 1810.1 scopes it plainly: deep foundations shall be analyzed, designed, detailed and installed in accordance with Sections 1810.1 through 1810.4.
A Cape Coral seawall is built from driven precast prestressed concrete — king piles carrying the wall into the soil, panels spanning between them. That is why these provisions turn up on sealed seawall drawings even though no section is addressed to seawalls. They are the nearest published standard to what the thing actually is.
Be precise about what follows from that, because it is easy to overstate. The engineer’s seal is what makes a number binding on your job, not the chapter heading. Cape Coral’s residential seawall permit guideline gives two routes for details and specifications: the City’s own approved Engineering Design Standards, or signed and sealed plans from an engineer or architect. Either way a design professional decides which provisions govern. What the code gives you is the benchmark that decision is measured against, and the vocabulary to ask about it.
What effective prestress is for
A prestressed pile is cast around steel strand that has been pulled tight before the concrete is placed. When the concrete cures and the strand is released, the steel tries to shorten and squeezes the concrete. The result is a section that is already in compression before it carries any load at all.
Concrete is strong in compression and weak in tension, and cracks are where saltwater reaches the steel. Precompression means that bending which would otherwise open a crack has to overcome the built-in squeeze first. Every stage of a seawall panel’s life applies bending the plain concrete would not survive: lifting it out of the casting bed, trucking it, standing it up, driving it, and then forty years of soil pushing from the yard side.
Effective prestress is what remains of that squeeze after the losses. It is not the force the jack applied.
The three numbers
Section 1810.3.8.3.1 sets the floor, and the whole provision is two sentences:
The effective prestress in the pile shall not be less than 400 psi (2.76 MPa) for piles up to 30 feet (9144 mm) in length, 550 psi (3.79 MPa) for piles up to 50 feet (15 240 mm) in length and 700 psi (4.83 MPa) for piles greater than 50 feet (15 240 mm) in length.
Effective prestress shall be based on an assumed loss of 30,000 psi (207 MPa) in the prestressing steel. The tensile stress in the prestressing steel shall not exceed the values specified in ACI 318.
The length bands are about handling, not about the ground. A longer pile is a longer beam when it is lying on its side being picked up, and the bending stress from its own weight grows with the square of the span. A 55-foot pile needs more precompression than a 25-foot pile for reasons that have nothing to do with the soil it ends up in.
The second sentence is the one that separates a real calculation from a specification sheet. Prestress is lost over time to concrete shrinkage, to creep under sustained compression, and to relaxation of the steel itself. Rather than make every designer model those, the code fixes the assumption: 30,000 psi of loss in the strand. If a pile is designed to deliver 700 psi of effective prestress, the strand has to be stressed enough to still be doing that after 30,000 psi has gone.
The trade-off that is easy to miss
This is where the cheaper quote sometimes has a defensible argument. Prestress is not free, and the code charges for it.
Table 1810.3.2.6 gives the maximum allowable stress for materials in deep foundation elements. For a precast nonprestressed pile it is 0.33 f’_c. For a precast prestressed pile it is 0.33 f’_c − 0.27 f_pc, where f_pc is the compressive stress on the gross concrete section from effective prestress alone.
So the precompression that protects the pile from cracking is subtracted from what it is allowed to carry. Work it through for a 5,000 psi pile:
- At 400 psi of effective prestress: 1,650 − 108 = 1,542 psi allowable
- At 550 psi: 1,650 − 148.5 = 1,502 psi allowable
- At 700 psi: 1,650 − 189 = 1,461 psi allowable
On a 14-inch square pile, whose gross area is 196 square inches, that is the difference between about 302 kips and about 286 kips of allowable structural capacity — roughly 16 kips, or 5 percent, given up in exchange for a section that resists cracking better. The table’s footnote is specific about which area those stresses act on, and it treats prestressed piles differently from everything else:
The stresses specified apply to the gross cross-sectional area of the concrete for precast prestressed piles and to the net cross-sectional area for all other piles. Where a temporary or permanent casing is used, the inside face of the casing shall be considered the outer edge of the concrete cross-section.
Two cautions on that arithmetic. These are allowable stress design values, and Chapter 18 sends them to Section 1605.1 — which in the 2023 code is a pointer rather than a list. Section 1605.1 directs the designer to the strength combinations in ASCE 7 Section 2.3, the allowable stress combinations in ASCE 7 Section 2.4, or the alternative allowable stress set in FBC Section 1605.2. So the numbers above do not translate into a working load without the rest of that calculation. And structural capacity is only ever half the answer: what the soil will accept is a separate limit, and the pile is governed by whichever is smaller.
Concrete strength, and the cover on the saltwater face
Two tables earlier in the chapter matter more to a seawall’s service life than the prestress number does.
Table 1808.8.1 sets minimum specified compressive strength by element. A precast prestressed driven pile requires 5,000 psi. A precast nonprestressed driven pile requires 4,000 psi. Plain foundations require 2,500 psi. Prestressing is not just steel; it brings a stronger mix with it, because the section has to take the precompression at transfer.
Table 1808.8.2 sets minimum concrete cover, and it is the only place in the chapter where saltwater is called out by name:
- Precast nonprestressed deep foundation elements exposed to seawater: 3 inches
- Precast prestressed deep foundation elements exposed to seawater: 2.5 inches
- Precast nonprestressed, not manufactured under plant conditions: 2 inches
- Cast-in-place elements not enclosed by a pipe, tube or permanent casing: 2.5 inches
Cover is the concrete between the outside face and the steel, and in a saltwater canal it is the whole corrosion defense. Chloride works inward through the concrete over years; cover buys time, and a crack short-circuits it. That is the connection between the two halves of this article. Prestress keeps cracks closed, cover keeps chloride away from steel, and the panel lasts as long as both hold.
Section 1810.3.2.5 adds a requirement that reads as though written for a brackish canal. Where boring records or site conditions indicate possible deleterious action on the materials because of soil constituents or changing water levels, the elements have to be protected by materials, methods or processes approved by the building official, and the effectiveness of those measures must have been established by satisfactory service records or other evidence. A tidal canal with brackish groundwater is the condition that provision describes.
The ties, and why the first five are an inch apart
Section 1810.3.8.1 covers lateral reinforcement in precast concrete piles, and the spacing pattern is unusual enough to be worth reading as a diagnostic:
At not more than 1 inch (25 mm) for the first five ties or spirals at each end; then at not more than 4 inches (102 mm), for the remainder of the first 2 feet (610 mm) from each end; and then at not more than 6 inches (152 mm) elsewhere.
The ends get five times the confinement of the middle. That is because driving a pile means hitting one end of it repeatedly, and the hammer blow puts the concrete at the head into a stress state it never sees in service. Tight spiral at the ends holds the concrete together while it is being driven.
Tie wire size is set by the pile’s least horizontal dimension: not smaller than 0.22 inch for piles 16 inches and under, 0.238 inch between 16 and 20 inches, and 1/4-inch round or 0.259 inch for 20 inches and larger. For comparison, nonprestressed precast piles have their own minimum under 1810.3.8.2.1 — at least four longitudinal bars and a reinforcement ratio of at least 0.008.
What a professional looks at, in order
On an existing wall, the inspection moves from the easy evidence to the expensive.
The cap, first. Cracking and separation at the cap often says more about the tiebacks and the soil behind the wall than about the panels.
Then the panel faces above the waterline. Fine vertical cracks with rust staining weeping from them are the sequence described above running in reverse: the crack came first, chloride followed it to the strand, the strand expanded as it corroded, and the expansion widened the crack. A stained crack is a different problem from a clean one.
The joints between panels. Soil loss through the joints shows up in the yard long before the wall moves, which is why a sinkhole in the grass is a frequent reason a Cape Coral wall gets inspected at all.
The waterline and below. Spalling at the tidal zone is where wet-dry cycling concentrates chloride. This part needs someone in the water.
Last, the drawings. If the original sealed plans exist, they settle pile length, section, concrete strength and cover without anybody guessing. A seawall inspection should begin by asking whether that paperwork survives, because it changes what the rest of the assessment costs.
Replace the panel or replace the wall
The honest answer turns on whether the panel is the problem or the symptom.
Panel replacement is the right call where a small number of panels are cracked or spalled, the cap is sound, the tiebacks test out, and the yard behind shows no subsidence. The work is localized and the rest of the wall carries on.
Full replacement becomes the better value where the wall has rotated, where tiebacks have failed across a run, or where the panels are nonprestressed and of an age where the cover is giving out generally rather than in one place. Replacing six panels in a wall whose remaining panels are a few years behind them is buying the same job twice. New seawall construction and panel replacement are priced from different starting points for that reason.
There is no threshold number of cracked panels that settles it. The variables are the condition of the cap, the tiebacks, the soil and the age of the remaining panels, and anyone who gives you a rule of thumb has not looked at those.
What drives the cost
Pile length, which you cannot see. It is set by the soil and the water depth, and it moves the pile through the code’s length bands. A wall needing 55-foot piles is in a different material specification from one needing 25-foot piles, before any labor is counted.
Access from the water or the yard. A canal lot with a pool cage, a screened lanai and mature landscaping between the street and the water is a barge job.
Whether the existing wall comes out. Leaving a failed wall in place and building in front of it changes the property line question and the permit, and it is not always permitted.
Permit and inspection sequence. Cape Coral’s residential seawall guideline carries a $110.25 fee, a six-month expiration and a defined set of inspections, and a Notice of Commencement is required where the value is $2,500 or greater. None of that is the expensive part, but a job that misses a required inspection gets opened back up.
There is no meaningful price per linear foot without pile length, access and the condition of what is already there. A quote offered before those are known is a quote for a different wall.
Common mistakes
Reading “prestressed” as a single specification. The code’s floor is 400, 550 or 700 psi depending on length. Two panels can both be prestressed and be built to different numbers, and which number applies depends on how long the pile is.
Assuming more prestress is simply better. Table 1810.3.2.6 subtracts 0.27 f_pc from the allowable stress. Prestress is bought with axial capacity, which is why the code sets a minimum by length rather than demanding the maximum.
Ignoring cover because it is invisible. On the saltwater face, 2.5 inches for a prestressed element and 3 inches for a nonprestressed one is the corrosion defense, and no inspection from a dock can measure it.
Confusing the strand force with the effective prestress. Jacking force is not what ends up in the concrete. The code’s assumed loss of 30,000 psi in the steel is the difference, and a spec sheet quoting the jacking number is quoting the wrong figure.
Treating a stained crack as cosmetic. Rust weeping from a crack means chloride has already reached steel. Sealing the face without addressing what caused the crack treats the stain.
Before you buy
Ask for the pile length and the effective prestress as two separate numbers, and check that they agree with the length bands in 1810.3.8.3.1. A supplier who can answer that question in one sentence is a supplier who knows what they are selling.
Ask what concrete strength the panels are cast to, and compare it against the 5,000 psi in Table 1808.8.1 for prestressed driven piles.
Ask for the cover on the water face, in inches. It is the single number most predictive of service life in a saltwater canal and it is almost never volunteered.
Ask whose seal is on the drawings. Cape Coral’s permit route accepts either the City’s Engineering Design Standards or signed and sealed plans from an engineer or architect, and knowing which one your job is using tells you who made the decisions above.
Then ask the same four questions of the cheaper quote. If it is cheaper because the piles are shorter and the site genuinely does not need more, that is a real answer. If nobody can tell you, that is an answer too.
Sources
- Florida Building Code, Building, 8th Edition (2023), Chapter 18 — Soils and Foundations. Section 1810.1 for the scope of the deep foundation provisions; 1810.3.8.1 for tie spacing and wire size; 1810.3.8.2.1 for nonprestressed minimum reinforcement; 1810.3.8.3.1 for effective prestress and the assumed 30,000 psi loss; Table 1810.3.2.6 and its footnote for allowable stresses and the gross area rule; 1810.3.2.5 for protection of materials; Table 1808.8.1 for minimum specified compressive strength; Table 1808.8.2 for minimum cover, including the seawater rows.
- City of Cape Coral, Seawall (with or without Concrete Dock) Guideline — Residential. The two accepted routes for details and specifications, the inspection list, the $110.25 fee, the six-month expiration and the $2,500 Notice of Commencement threshold. The document is stamped “Last Rev. 6/22/2020” and “GUIDELINES SUBJECT TO CHANGE WITHOUT NOTICE,” so confirm the current version with the City before relying on the fee or the inspection sequence.
Chapter 18 addresses deep foundations, and its one section naming seawalls is reserved. The provisions above are the published requirements for the material a Cape Coral seawall is built from, and the benchmark a sealed drawing is written against. What governs a specific wall is what the engineer of record sealed for it.