Most people meet the Cape Coral seawall permit twice. Once when the contractor asks them to sign the application, and once when someone says the job passed. In between, the City signs the work off in stages, and each stage is looking at something specific that has to be physically true on site at that moment.
Knowing what those stages are changes the conversation you can have while the work is happening, which is the only point at which any of it is cheap to fix. It also explains the schedule. A seawall that seems to sit idle between pours may be waiting on a City inspection rather than on crew availability. This guide is about those permit inspections during construction, not the condition inspection of an existing seawall that looks for trouble years after the permit closed.
What follows is drawn from the City of Cape Coral’s own permit guidelines for seawalls, residential and commercial. Both are stamped “Last Rev. 6/22/2020” and both carry the line “GUIDELINES SUBJECT TO CHANGE WITHOUT NOTICE” — so treat the figures below as the published position and confirm the current requirement with the Permit Document Center before anybody prices anything.
The six Cape Coral seawall permit inspections
The residential guideline lists six inspection points for a seawall with or without a concrete dock. Four of them carry a code number on the sheet; the other two are listed by name:
- Notice of Commencement (NOC) — where one applies
- Seawall Slab (101)
- Seawall Cap Align Tieback (102)
- Concrete Dock Form/Steel (105) — where a dock is included
- PW – Final Stormpipe — where a stormpipe sits in an easement or crosses a restriction
- Seawall Final (103)
Three of the six are conditional on the sheet: the Notice of Commencement, the Concrete Dock Form/Steel inspection where a dock is included, and the Public Works stormpipe inspection where a stormpipe sits in an easement or crosses a restriction. Only the Seawall Slab, the Seawall Cap Align Tieback and the Seawall Final apply to every job, so depending on scope and value the same permit can run to three inspections or to all six. The Notice of Commencement itself is required where the value of the work is $2,500 or greater — a threshold most full seawall replacements clear comfortably and some repairs do not.
The sequence is doing something more useful than counting stages. It brackets the parts of the structure that disappear.
Why the inspections sit where they do
A finished seawall shows you a cap, a face and a lawn. It shows you none of the things that decide whether it lasts: the footing under the panels, the steel in the cap, the tieback rods running back into the yard, the anchor they terminate at.
The Seawall Slab inspection (101) happens while the base is still open. The Seawall Cap Align Tieback inspection (102) is the one with the shortest window, and its name lists what it covers — alignment of the wall, the cap, and the tiebacks — at the point where all three are visible together and before the cap pour buries them.
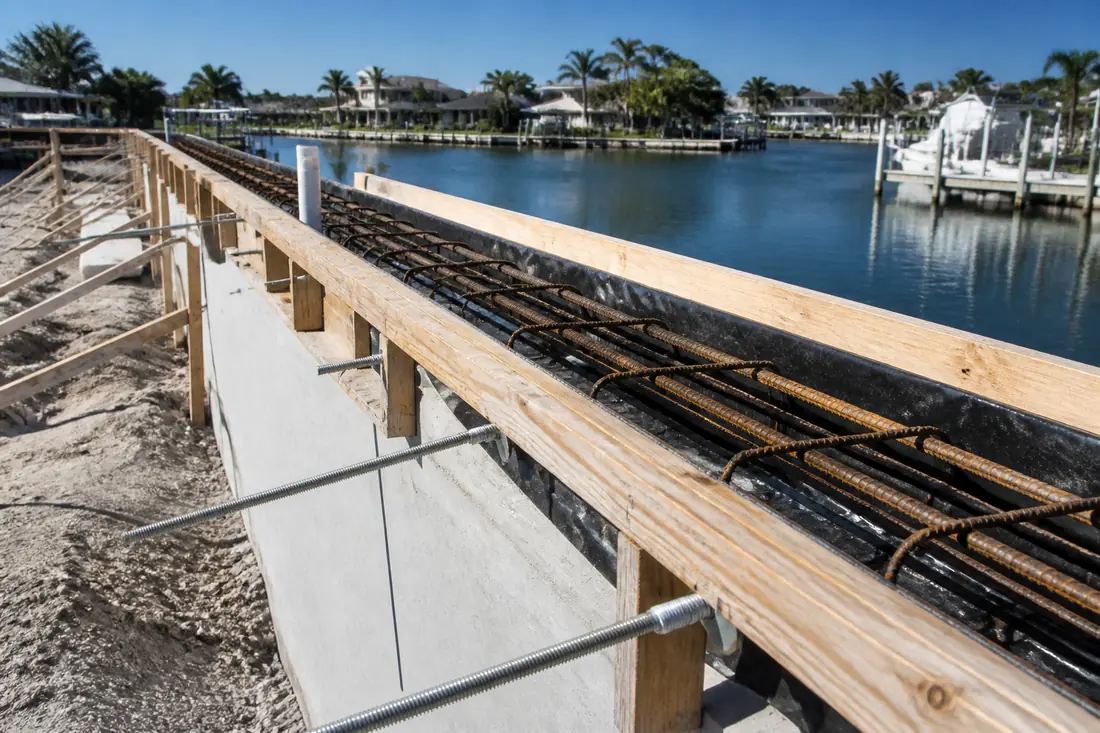
That is the last moment anybody outside the crew can see the tieback system. After the cap is poured, a wall with the wrong steel and a wall with the right steel look identical, and stay identical until one of them leans. If you are going to walk the site once during the work, walk it before the 102.
The Concrete Dock Form/Steel inspection (105) does the same job for a dock: forms and reinforcement checked while they are still forms and reinforcement.
The Public Works stormpipe inspection carries its own condition, stated as a note on the guideline: for the PW – Final Stormpipe inspection, “the stormpipe must remain fully visible.” Backfill placed before that inspection has to come out again. It is a small line on a one-page document and it is a real day of work if it is missed.
The turbidity screen, and the 20 NTU condition
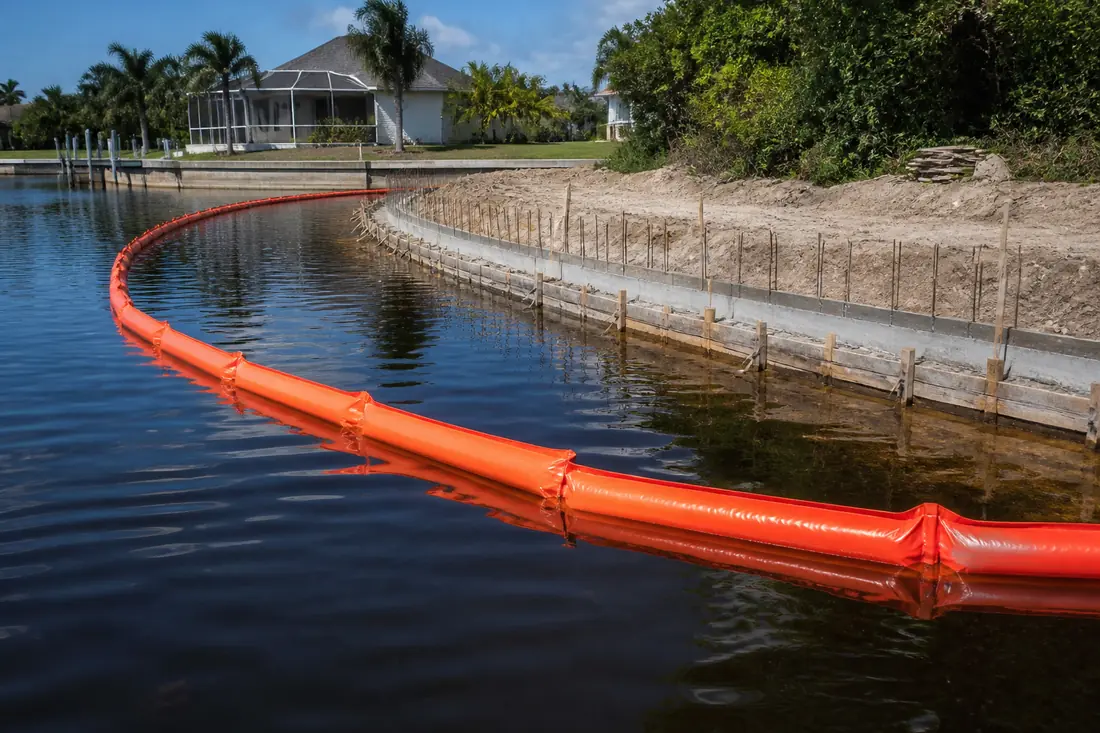
Buried under the inspection list on both the residential and commercial guidelines is the requirement almost no homeowner hears about until it shows up as a bright orange line across the canal.
Citing the City’s Engineering Design Standards, Minimum Seawall Specifications, Sheet H-9 (#15), the guideline puts the obligation on the contractor to have an approved floating turbidity screen in place “during any and all clearing, excavating, jetting, and backfilling operations which totally encloses the construction site.”
The performance conditions are specific. Screens stay in place for a minimum of 24 hours after construction ceases, “or until turbidity level is 20 or less NTU above the pre-construction turbidity level.” They must extend from the water surface to the bottom and be adequately weighted to hold position through all operations. There has to be enough flotation at the surface to prevent overflow, and that flotation must be brightly colored to maximize visibility.
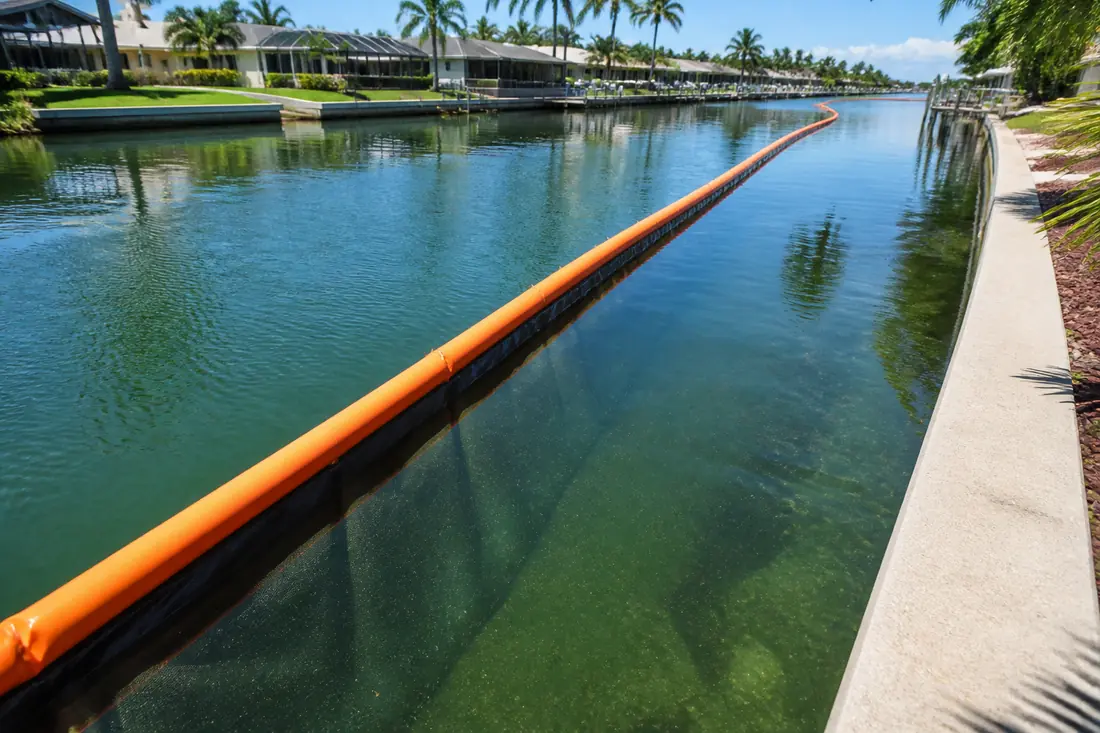
NTU stands for nephelometric turbidity units, and the measure is relative rather than absolute — 20 NTU above the pre-construction level. A canal that was already cloudy is not held to the same number as one that was clear. That framing is worth understanding, because it means the benchmark depends on when somebody looked at the water before the job started.
One more line, and it is the one that answers the question everyone asks when they see the curtain still there: “The turbidity screen is not required to be in place at the final seawall inspection.” So the screen coming out is not evidence that the job has passed, and the job passing does not require the screen to still be up.
Who is allowed to hold the permit
The residential guideline names five categories who may apply: CGC, CRC, CBC, Marine, and Owner Builder. The commercial guideline names three: CGC, CBC, and Marine.
The two absences on the commercial list are the informative part. The residential contractor class and the owner-builder route both drop away when the work is commercial. A homeowner pulling their own permit on a residential seawall also files an Owner Builder Affidavit as part of the package, which is a separate document from the application itself.
Whether that is a good idea is a different question from whether it is permitted. An owner-builder holds the responsibilities the licensed contractor would otherwise hold, including the ones attached to the turbidity screen and the inspection sequence above.
The submittal package, and the two ways to satisfy it
The residential package is two copies of a site plan and two copies of details and specifications. The commercial package is four of each. The site plan has to show existing buildings and structures — sidewalks, patios, driveways — and locate the seawall at the property line.
For the details and specifications, the guidelines give a genuine choice: use the City-approved Engineering Design Standards prepared by the Public Works Department, or submit signed and sealed plans from an engineer or architect.
That choice decides how much of the permit is paperwork you produce and how much is engineering you pay for. The standard details are published by the City and already accepted; engineered plans have to be drawn and sealed, and they are the route left when the site does not fit the standard details.
Alongside the plans, the package includes DEP approval — or, on residential, SAJ-91 — except for freshwater, plus a Burrowing Owl/Gopher Tortoise Affidavit, and the Notice of Commencement where the value is $2,500 or more.
The published permit fees are $110.25 residential and $150.00 commercial, with no surcharge shown on either guideline. Those are permit fees and nothing else; they are not an indication of what the work costs, which is set by the length of wall, the depth to a bearing stratum, access to the canal, and whether the existing structure has to come out.
Both permits expire at six months.
If you are not building a vertical wall
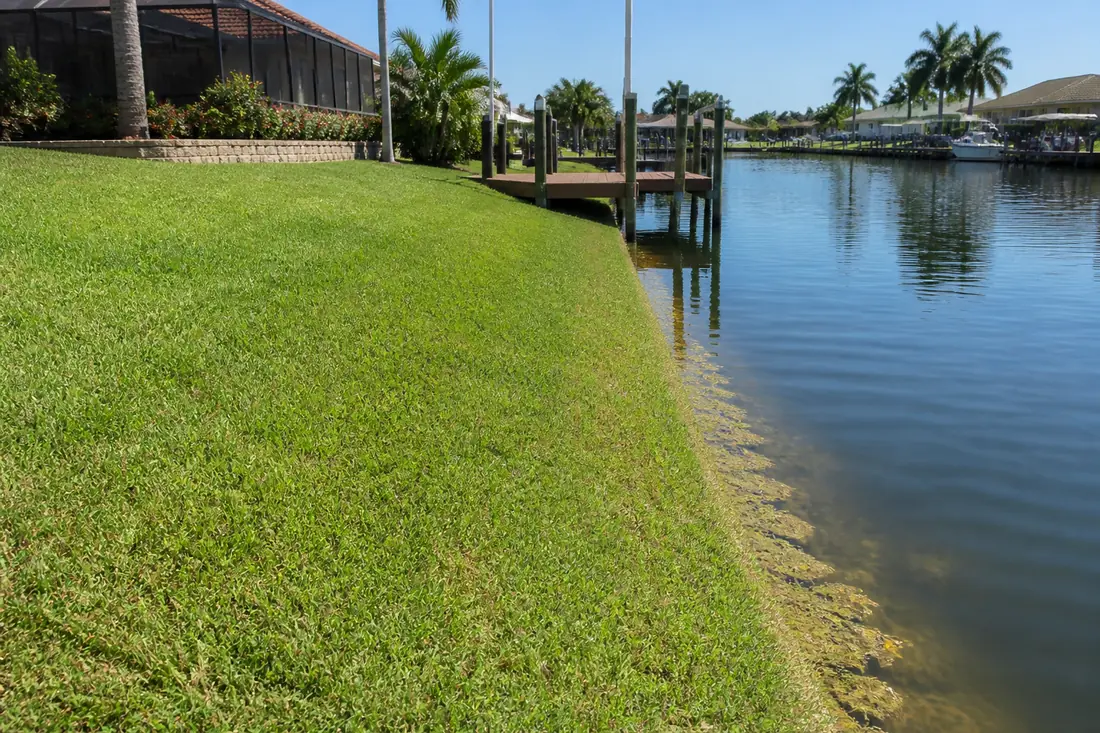
Cape Coral also permits an alternative to a vertical bulkhead — a sloped, typically sodded shoreline on freshwater canals — and the City revised those requirements for applications dated on or after 1 January 2022.
The geometry is prescribed. The maximum slope where the slope begins is 0.25 ft/ft, which is 4:1, with 3:1 maximum at the property line. The “15’” shown on the standard sheet between the start of the slope and the property line “should be interpreted as ‘15 feet minimum.’” Referring to Engineering Design Standards Sheet H-3, the notice states that the depth of the water at the property line must be between 0 inches and 6 inches, and that a freshwater alternative design must not extend past the property line above the sill elevation of the controlling weir.
Two conditions attach to what is next door. Where an existing vertical bulkhead seawall sits immediately adjacent to the proposed slope, signed and sealed plans by a professional engineer registered in Florida are required, and the design must include construction details for retaining walls installed or extended at 90 degrees to the existing seawall and securely attached, for erosion control. The notice is blunt about the alternative: “Placement of fill in the canal to avoid this requirement is not permitted.”
Where there is no adjacent bulkhead to reference, the burden shifts to survey. An as-built survey prepared by a Florida-licensed surveyor has to be on site for the inspector, showing the elevation at the property line abutting the waterway and the controlling weir sill elevation, and verifying the installation does not extend past the property line. Construction stakes must be on site so the inspector can visually confirm the slope does not run out above the water into the canal right of way. Those items are required to pass the Seawall Alt/Slope Final.
Terracing retaining walls that run parallel to the property line may be incorporated, at the discretion of the design professional. And a culvert pipe cannot extend more than 4 inches from the face of a seawall into the canal right of way.
What this changes about hiring
The inspection list is a schedule, and a schedule is a negotiating position.
Ask which of the six apply to your job before work starts. A seawall with no dock and no stormpipe in an easement has fewer stages than the list suggests, and knowing that up front stops a missing inspection from being explained away later.
Ask whether the details are coming from the City’s Engineering Design Standards or from an engineer, and if the latter, why. There are good reasons — an adjacent bulkhead, an odd lot geometry, a wall retaining more than the standard case assumes — and the reason should be a sentence somebody can say out loud.
Ask when the 102 is expected, and go and look at the site that morning. The tiebacks are the part of a seawall that fails quietly and expensively, and they are visible for about a day.
And if the canal in front of your house was clear before the job started, note that. The 20 NTU threshold is measured against the pre-construction level, and the person with the best memory of what that looked like is usually the one who lives there.
This guide explains the City of Cape Coral’s published permit guidelines in plain language and is not legal advice. Both guidelines state that they are subject to change without notice; the City’s current requirements and its determination for a specific property control what is actually required.
Sources
- City of Cape Coral — Seawall (with or w/o Concrete Dock) Guideline, Residential (Last Rev. 6/22/2020). Eligible license categories, the two-copy submittal, DEP approval or SAJ-91, the $2,500 Notice of Commencement threshold, the six inspection points and the four code numbers (101, 102, 105, 103) shown against them, the conditional notes, the $110.25 fee, the six-month expiration, the fully-visible stormpipe note, and the Sheet H-9 (#15) turbidity screen requirement including the 24-hour minimum and the 20 NTU condition.
- City of Cape Coral — Seawall (with or w/o Concrete Dock) Guideline, Commercial (Last Rev. 6/22/2020). The three commercial license categories, the four-copy submittal, and the $150.00 fee.
- City of Cape Coral — Revision of Commercial and Residential Seawall Alternative Guidelines, effective 1 January 2022. The signed and sealed plan trigger where an existing bulkhead is adjacent, the 90-degree retaining wall detail, the as-built survey and construction stake requirements, the 4:1 and 3:1 slope limits, the 15-feet-minimum interpretation, the 0 to 6 inch water depth at the property line, the controlling weir sill elevation rule, the 4-inch culvert projection limit, and the prohibition on placing fill in the canal to avoid the wing wall requirement.